Ask ten machinists what makes a part complex and you will get ten answers — undercuts, thin walls, five faces of work, tolerances stacked three deep. In practice,
complex parts machining is difficult for one of four reasons, and each has a different fix.
This article breaks down those four sources of difficulty and the strategies that address them, drawing on the process range at Changzhou Yuqing Heavy Industry Machinery Co., Ltd. (Yuqing Heavy Machinery) in Changzhou, Jiangsu, China.
Reason One: The Geometry Cannot Be Reached
A part with features on five faces, or with an undercut, or with a cavity deeper than three times its width, cannot be produced by a three-axis machine in a single orientation.
The response is multi-axis capability. Three, four and five-axis CNC machines reach angles that would otherwise need the part to be repositioned — and repositioning is where error enters. A deep cavity with a curved floor, an angled port on a cylindrical housing, a contour that wraps around a corner: all of these are ordinary work on a five-axis machine and awkward work on a three-axis one.
Yuqing's complex part capability runs to tolerances as tight as ±0.001in (0.025mm) on intricate geometry, using 3, 4 and 5-axis machining on materials including stainless steel, titanium and engineering plastics.
Reason Two: Tolerance Stack-Up
Datum Discipline as the Fix
A part with six dimensions each at ±0.05mm can end up with an accumulated error far larger than any individual tolerance suggests, if the dimensions are measured from different datums.
The fix is datum discipline. Choose one primary datum and one secondary datum, machine them early, and dimension everything from them. Where the drawing shows a chain of dimensions, converting it to a datum-based scheme — even informally, in the setup plan — removes the stack.
Single-setup machining helps for the same reason: features cut in one clamping share the same coordinate system, so the relationship between them is as accurate as the machine, not as accurate as the fixture.
Reason Three: The Part Moves When You Cut It
Symptoms and Countermeasures
Complex parts are often thin, or have a large material removal ratio, or both. Both conditions release internal stress and let the part distort.
Symptoms to watch for:
• A part that measures correctly in the machine and out of tolerance after unclamping
• A flat face that becomes concave after a large pocket is cut
• A bore that changes size after the surrounding material is removed
The countermeasures are sequencing and stress management. Rough out, stress relieve, semi-finish, then finish. Leave enough stock in the roughing stage that the finishing pass removes material evenly from all sides rather than from one. Where the part is thin, support it with the fixture or with sacrificial material rather than relying on the part's own stiffness.
Reason Four: The Surface Finish Is Functional
On most parts, surface finish is cosmetic. On
complex parts it often is not — a sealing face, a sliding surface, a mould cavity or an optical mounting face has a specified roughness because something depends on it.
CNC Machining of Complex Parts & Components
Roughness comes from tool geometry, cutting parameters and vibration. Vibration is the hard one: it depends on the stiffness of the whole system — tool, holder, spindle and workpiece. On a part with a long reach or a thin wall, the answer is often a different toolpath strategy rather than a different tool.
Setup Strategy: Fewer Is Better
Every additional setup adds a repositioning error and a queue. On complex work, the setup count is the single most useful number to optimise.
|
Setups |
Typical geometry |
Accuracy implication |
|
1 |
All features reachable from one orientation, or 5-axis |
Best — one coordinate system throughout |
|
2 |
Features on two opposed faces |
Good, provided a machined datum is used for the second |
|
3–4 |
Features on multiple faces, no 5-axis available |
Acceptable with careful datum control |
|
5+ |
Highly complex, or split across machine types |
High risk of stack-up; needs a formal datum plan |
Turn-mill composite and five-axis linkage work is how the count comes down. Completing turning and milling in one machine removes the concentricity error that appears when a part is moved from a lathe to a mill. Five-axis linkage removes the re-clamping error on angled features.
Inspection on Complex Geometry
The Measurement Toolkit
Measuring a complex part is harder than making it, because the features that matter are often not reachable by a simple gauge.
The toolkit:
• Coordinate measuring machines (CMM) — full-dimension verification, and the only practical way to check a contoured surface
• Roughness testing — confirms the functional finish on sealing and sliding faces
• Hardness testing (Rockwell / Brinell) — verifies heat treatment where wear resistance is specified
• Metallographic analysis — for critical parts where material condition matters
• Non-destructive testing (UT / RT / MT) — for complex parts that are welded or cast
Yuqing works to ISO GPS geometric tolerance standards, with the ability to align to ASME Y14.5, DIN or JIS depending on the target market, and quality systems following ISO 9001, TS 16949 and AS9100 requirements.
Industries That Depend on Complex Part Capability
The demand for intricate component machining comes from sectors where a part failure is not an inconvenience:
• Aerospace — structural airframe components, turbine blades, housings
• Medical — surgical tools, implants and prosthetics in biocompatible material
• Automotive — cylinder heads, transmission parts, injection moulds
• Energy — valves, impellers and pump housings for oil, gas and renewable power
• Defence — tactical components, optics housings, mounting systems
• Industrial and OEM — robotics parts, automation components, tooling
Cost Drivers on Complex Work
Four factors dominate the price of a complex part, and three of them are set by the drawing rather than by the shop:
1. Tolerance class — the move from ±0.05mm to ±0.01mm can double the operation
2. Setup count — each extra setup adds fixture cost, handling and risk
3. Material machinability — titanium and high-temperature alloys cut far slower than 6061 aluminium
4. Inspection depth — full CMM reporting on every feature costs time, and it is optional on non-critical work
Relaxing a tolerance on a face that does not need it is usually the cheapest improvement available, and it costs nothing in function.
About Yuqing Heavy Machinery
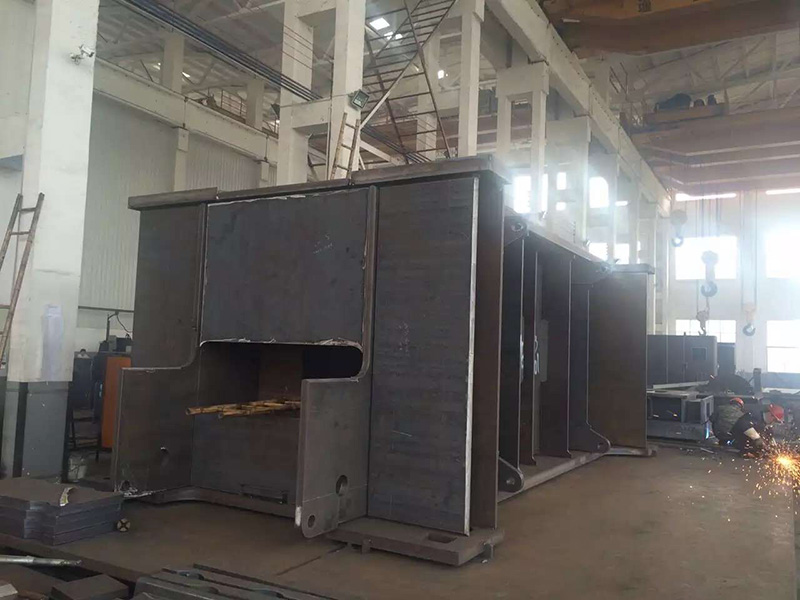
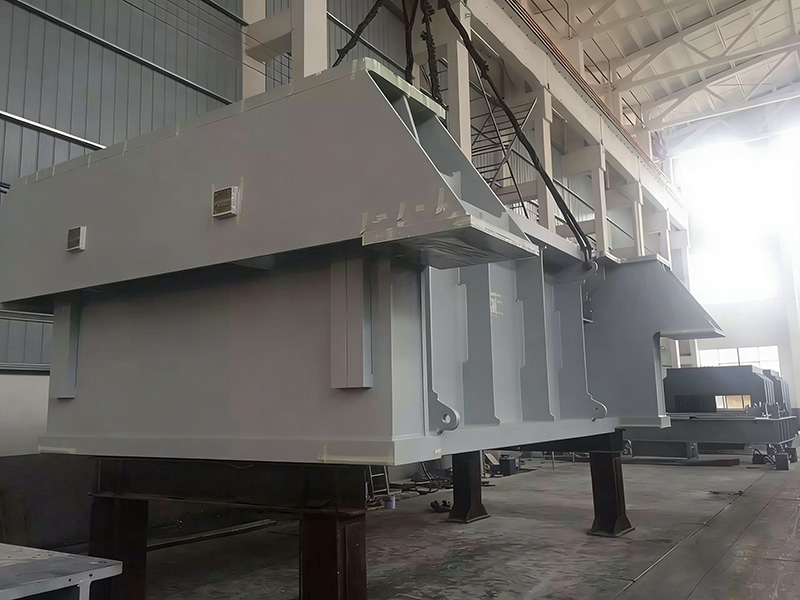
Changzhou Yuqing Heavy Industry Machinery Co., Ltd. has been machining and casting since 1989 and runs a 10,000m² plant in Xueyanqiao Town, Wujin District, Changzhou, Jiangsu, with over 70 staff and more than 30 machines — including gantry machining centres up to 6000 × 13000mm and floor-type boring and milling machines in Φ160 and Φ200 spindle sizes. Integrated machining, welding and casting capability means complex assemblies can be fabricated and finished without changing supplier.
Send drawings in CAD, SolidWorks, UG or Pro/E format to sales@czyqzg.com or call +86 13906152937 for a manufacturing review.