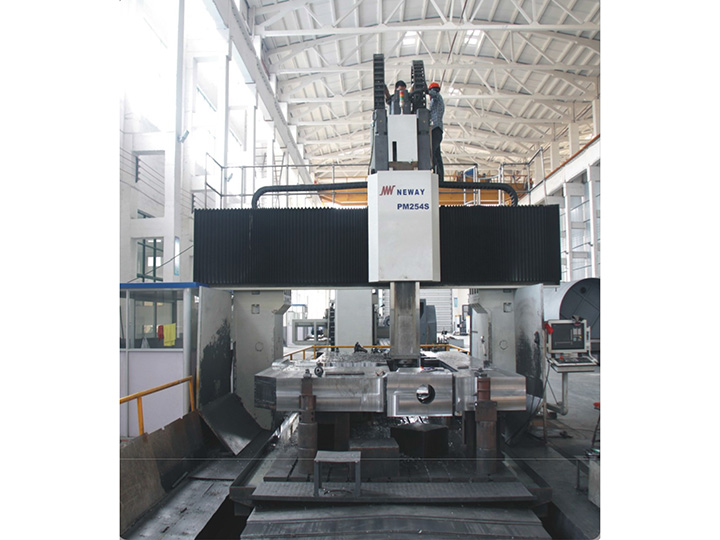
Two suppliers can quote the same
CNC machining parts at the same price and deliver very different outcomes. The difference is rarely the machine. It is what happens between receiving your drawing and putting the box on the pallet.
This article walks through that sequence step by step, with the practical checkpoints that decide whether a part arrives correct, on time and documented. The process description follows the workflow used by Changzhou Yuqing Heavy Industry Machinery Co., Ltd. (Yuqing Heavy Machinery) in Changzhou, Jiangsu, China.
Step 1 — Drawing Review and DFM Feedback
What a Real Drawing Review Raises
The first operation is not cutting; it is reading. A supplier should review the drawing for manufacturability before quoting, and tell you when something will cost more than it needs to.
Points worth raising at this stage:
• Tolerances tighter than the function requires, especially on non-critical faces
• Features that cannot be reached without a special tool or an extra setup
• Radii smaller than the standard tool available for the cavity depth
• Thin walls that will deflect under clamping
• Datum choices that force re-clamping between operations
• Surface finish calls that will double cycle time for a cosmetic reason
Yuqing accepts CAD, SolidWorks, UG and Pro/E files and provides process optimisation suggestions during review. A supplier that returns the drawing unchanged and silent is not reviewing it.
Step 2 — Material and Process Route
Once the drawing is settled, the route is fixed: material, stock size, operation sequence, heat treatment position, and inspection plan.
Material selection should follow the service condition rather than the price list. Carbon steel such as Q235 and 45# covers general structural work; 304, 316 and 316L stainless handle corrosion; 6061, 6063 and 7075 aluminium serve lightweight parts; 40Cr, Cr12MoV, titanium and high-temperature alloys cover high-load and high-temperature duty. Engineering plastics including POM, PTFE, nylon and PEEK are used where insulation or low friction matters.
The route also decides where heat treatment sits. Put it before finish machining and the part stays straight; put it after and you will be re-cutting the features you just finished.
Step 3 — Programming and Fixture Design
CAM programming converts the model into toolpaths, cutting speeds and feeds. The part program is only as good as the fixture it runs in, which is why fixture design belongs in this step rather than being improvised at the machine.
For simple parts, a vice or a standard chuck is enough. For complex geometry, thin walls, or parts with no natural clamping face, a dedicated fixture is the difference between holding ±0.02mm and chasing the tolerance all day.
Step 4 — Machining
Capability by Operation
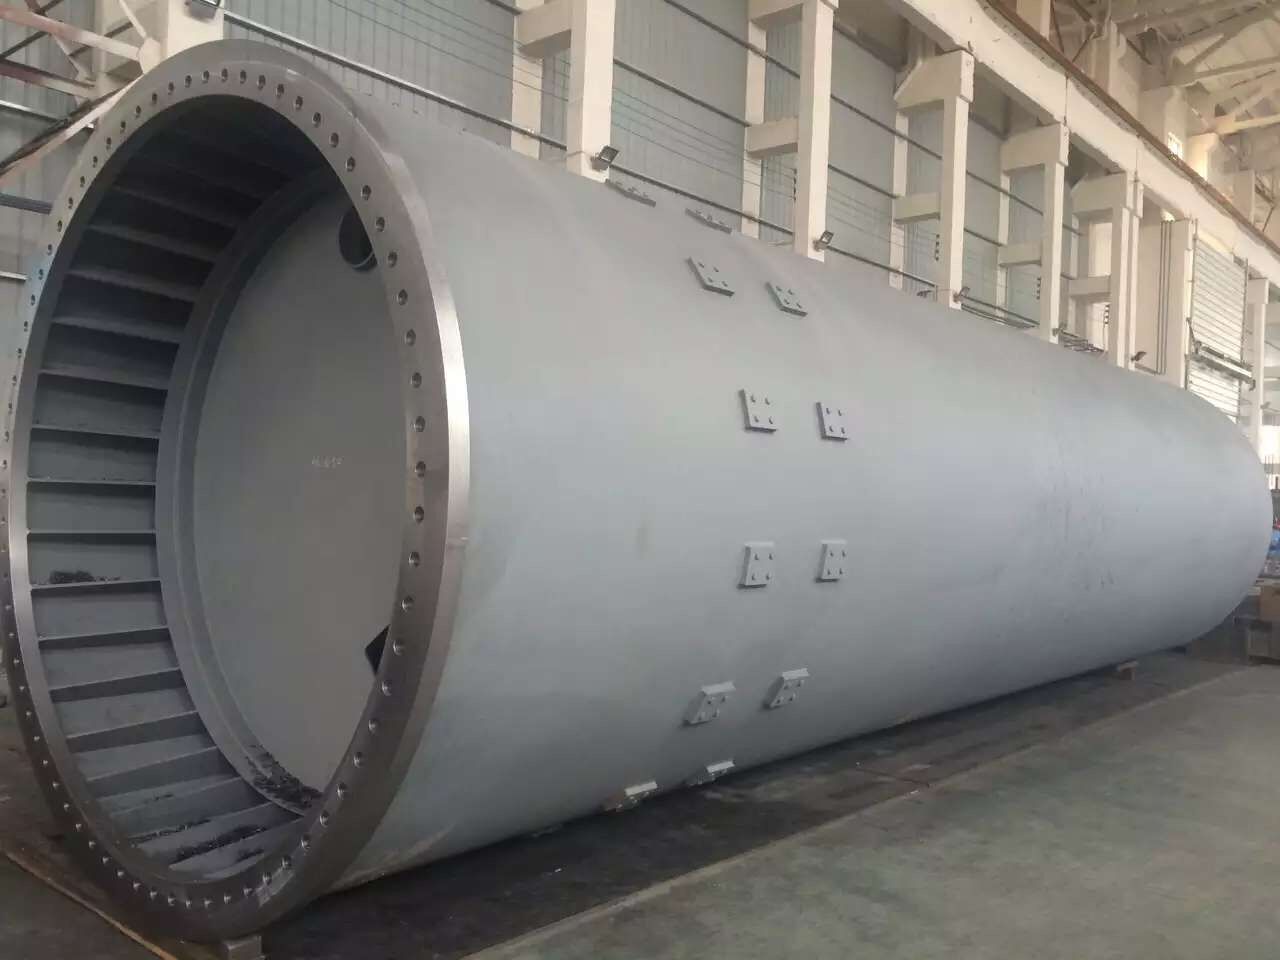
Custom CNC Machined Parts & Manufacturing
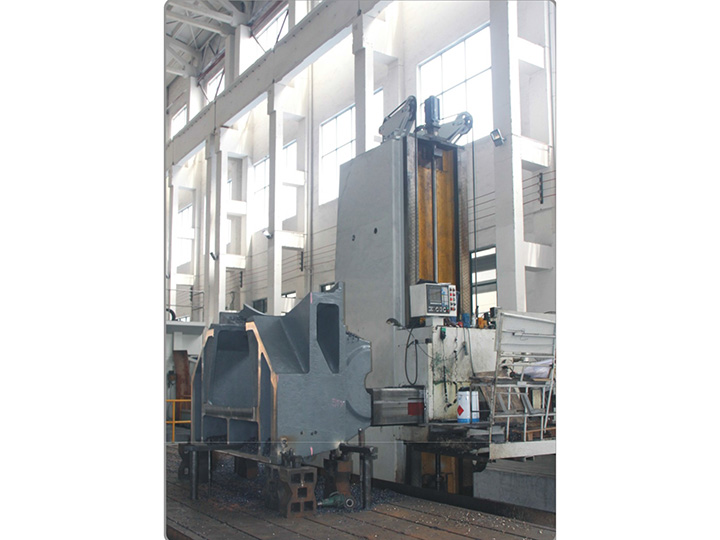
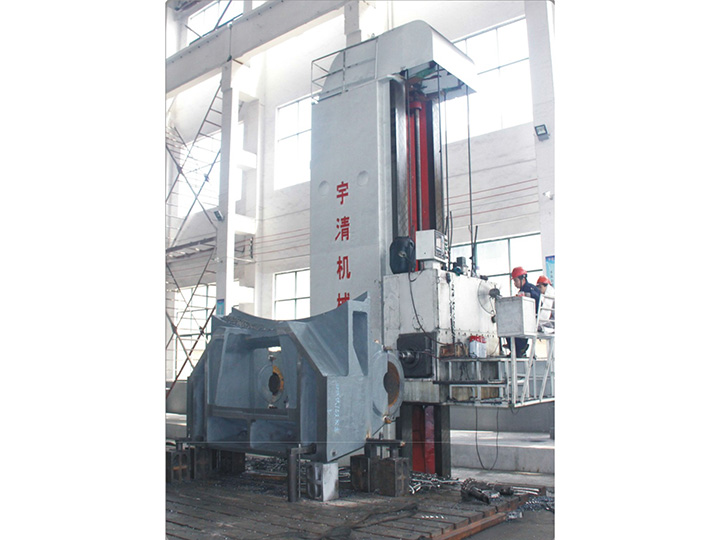
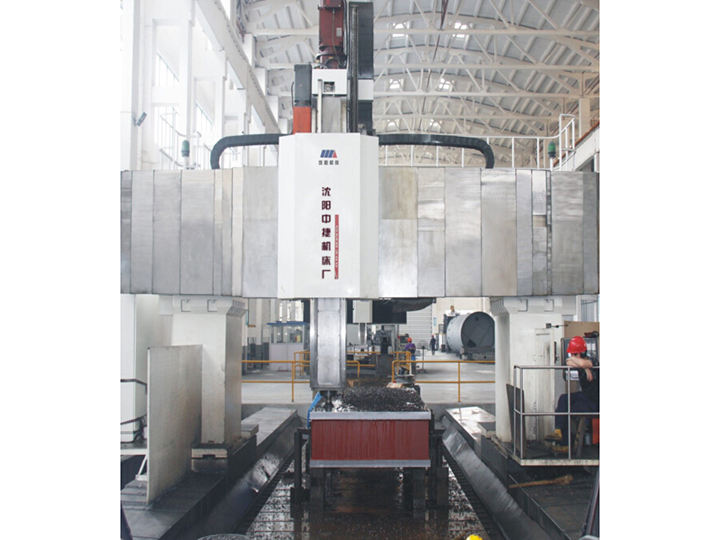
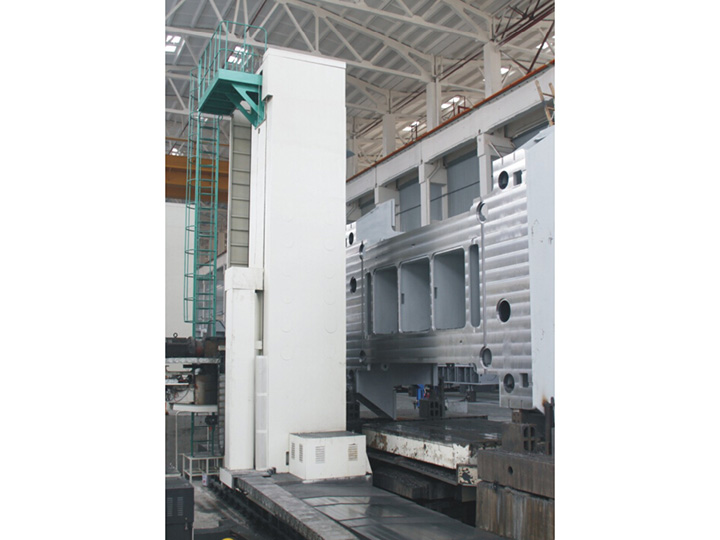
CNC parts manufacturing covers turning, milling, drilling and boring, engraving and milling, plus conventional turning, milling, planing, grinding, drilling, reaming and tapping for simpler features.
Tolerances in this range run to ±0.005mm on precision work. Multi-axis capability — 3, 4 and 5-axis — plus turn-mill composite and five-axis linkage lets multiple operations complete in one setup, which removes the re-clamping error that accumulates when a part is moved between four machines.
|
Operation |
Typical capability |
Where it is used |
|
CNC turning |
Diameters and faces to ±0.005mm |
Shafts, bushes, rotational parts |
|
CNC milling |
3/4/5-axis, complex contours |
Housings, plates, structural parts |
|
CNC drilling and boring |
Deep holes, large bores |
Frames, bases, bearing seats |
|
Engraving and milling |
Fine detail, shallow profiles |
Moulds, nameplates, cosmetic faces |
|
Conventional machining |
Standard tolerances |
Simple features, cost reduction |
Step 5 — First-Article Inspection
Before a batch runs, the first part is measured against the drawing in full, not spot-checked. This is where a supplier finds out whether the process is capable of the tolerance, while there is still time to change the setup rather than scrap the order.
A complete first-article report includes the measured value for every dimension, not just a pass or fail mark, so you can see the margin on each critical feature. A feature measuring at the centre of its tolerance band will survive production variation; one measuring at the edge will not.
Step 6 — Production and In-Process Control
During the run, control comes from three sources: tool wear monitoring, periodic dimensional checks at set intervals, and operator inspection at defined stages.
In-process measurement integrated with the CNC control is the strongest option, because it catches drift before the part is removed from the machine. For large parts this is not optional — moving a 5-tonne workpiece to an inspection room to discover a 0.1mm error is a costly way to learn.
Step 7 — Final Inspection and Documentation
The Documentation Package
Final inspection produces the paperwork that travels with the parts.
|
Check |
Method |
What it proves |
|
Full dimensions |
CMM |
Every critical feature is in tolerance |
|
Surface roughness |
Roughness tester |
Finish meets the drawing call |
|
Hardness |
Rockwell / Brinell |
Heat treatment was applied correctly |
|
Microstructure |
Metallographic analysis |
Material condition is sound |
|
Weld and casting integrity |
UT / RT / MT |
Internal defects are absent |
Yuqing works to ISO GPS geometric tolerance standards and can align to ASME Y14.5, DIN or JIS depending on the destination market, with quality systems following ISO 9001, TS 16949 and AS9100 requirements. Full-size CMM testing, roughness testing, hardness testing, metallographic analysis and non-destructive testing are all available in-house.
Step 8 — Finishing and Packing
Post-processing — deburring, surface grinding, polishing, plating, anodising, passivation, painting or hot-dip galvanising — happens after final machining and before packing.
Packing for export follows the transport mode. Yuqing uses vacuum packaging, foam protection and wooden pallets for sea, air and land shipment, in line with international logistics requirements. For heavy parts, the pallet design matters as much as the wrapping: an undersized pallet will fail in transit regardless of how well the part is protected.
What to Send With Your Enquiry
To get an accurate quote and a realistic lead time, send:
1. The 3D model and 2D drawing, in a native or neutral format
2. Material grade, and any heat treatment or finish requirement
3. Quantity, and whether it is one-off or a repeat programme
4. The inspection report format your quality team expects
5. Any packaging or marking standard you need to meet
About Yuqing Heavy Machinery
Changzhou Yuqing Heavy Industry Machinery Co., Ltd. has been machining and casting since 1989, operating a 10,000m² facility in Xueyanqiao Town, Wujin District, Changzhou, Jiangsu, with more than 70 staff and over 30 production machines. The company holds ISO certification and was recognised as a national high-tech enterprise in 2025, serving customers in China, the United States, Japan, South Korea, India, Thailand, Finland and Germany.
Contact the team at sales@czyqzg.com or +86 13906152937 to discuss your precision machined parts.